Piers
Course Notes August 21, 2025Three dimensional (3D) models of components used in the installation of a manufactured home allow for unique ways to present information to installers; sales representatives; project managers; and homeowners.
This document contains a listing of pier components displayed in multiple formats, including 3D models, 2D layouts, video, and tables. The models are enabled with standard interactivity (zoom, pan, orbit), and videos are captioned with text tracks that allow for quick navigation to a specific segment in the video.
Square ABS Pads
Relative Sizes
The use of 3D models allow for the creation of unique views and exported 2D layouts. The following image shows pier components in a side-by-side layout, allowing a user to compare the relative size of each component.
 24" x 24" ABS pad | 16" x 16" ABS pad | 8" x 8" x 16" CMU – side-by-side and to scale
The following image shows an alternate 2D layout of the pier components displayed side-by-side above. The components below are stacked with offsets so that the differences in size between the 24" x 24" ABS pad (bottom), the 16" x 16" ABS pad (middle), and the 8" x 8" x 16" CMU (top) are more immediate, and within one focal point.
 24" x 24" ABS pad | 16" x 16" ABS pad | 8" x 8" x 16" CMU – stacked and to scale
Specification Table
| ABS Pad | Product # | Size | Soil Bearing | Maximum Weight Supported |
|---|---|---|---|---|
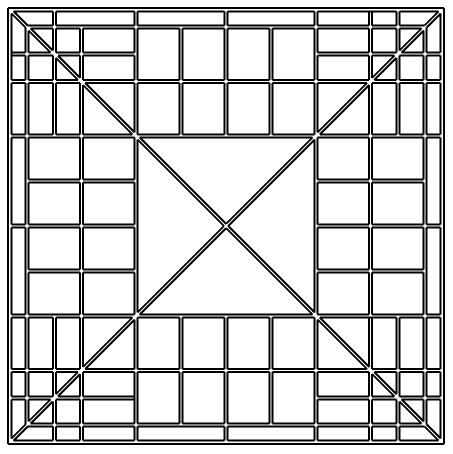 16" x 16" ABS pad 16" x 16" ABS pad |
1055-14 | 16" x 16" ⅞" height 1.77 ft2 bottom surface area |
1,000 psf 2,000 psf 3,000 psf |
1,778 lb 3,556 lb 5,333 lb |
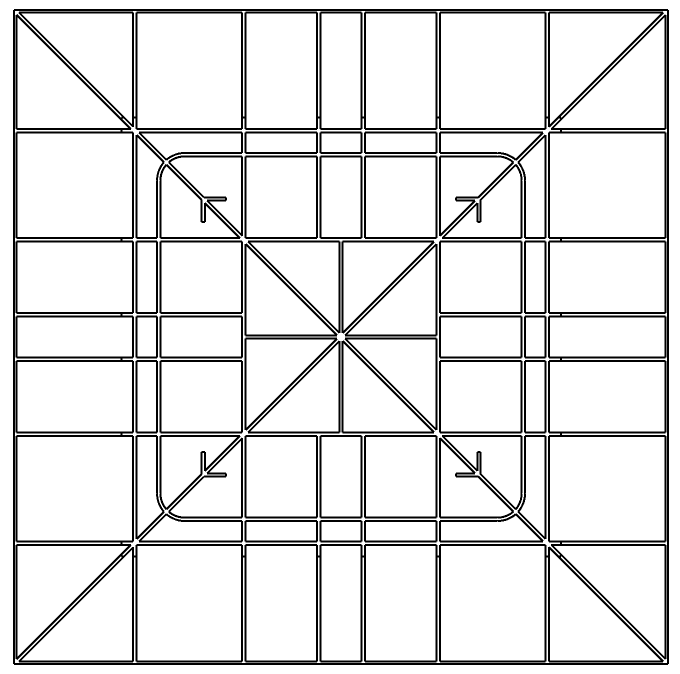 24" x 24" ABS pad 24" x 24" ABS pad |
1055-26 | 24" x 24" 1½" height 4 ft2 bottom surface area |
1,000 psf 2,000 psf 3,000 psf |
4,000 lb 8,000 lb* 12,000 lb* |
*Concrete blocks are only rated at 8,000 lb. 8,001 lb or more must be double-stacked.
Double-Wide Foundation
The following 3D model of piers, anchors, and longitudinal stabilization devices (LSDs) enables full interactivity with a pointer device (mouse, pen) and touch gestures. Pinch to zoom. Press and move to rotate. Two-fingers (or right-mouse-click and hold button depressed) to pan.
Video With Text Tracks
Captions are rendered while the following video plays. Click/press on the timer icon at the top-right of the video to display a panel listing the captions (known as a text track or cue). The text track panel allows users to search for and jump to a specific segment in the video.
Manufactured home foundationPier Construction
The following table lists each component used to construct a pier with an ASTM C90 Concrete Masonry Unit (CMU). The components in the table are listed in the order of construction: bottom to the top. The first component laid down by a manufactured home installer is the footer — commonly, an ABS pad — followed by concrete blocks (CMUs), a pier cap if necessary, and shims.
Each row in the table features an interactive 3D model of the component.
| Description |
|---|
| Pier Component |
|---|
Footer. The pier footer may be either concrete or an approved ABS footer. ABS footers come in a variety of sizes. The dimensions of the smallest ABS footer pad allowed in Florida are a 16" x 16". The ABS footer size will determine the amount of weight that can be applied to the ABS footer and will determine the pier spacing. The main factor that governs foundation size is the soil bearing under a home.
CMU. ASTM C90 load-bearing concrete masonry units (CMUs) or more commonly referred to as concrete blocks come in a variety of sizes. There are only two sizes approved the HUD's Model Manufactured Home Installation Standards (MMHIS) for constructing dry-stacked piers under a manufactured home: (1.) 8"x8"x16' open cell CMUs; and (2.) 4"x8"x16" solid concrete CMUs.
The nominal (listed) dimensions of a concrete block is a whole number (e.g. 8) – an integer number without a decimal or fraction. The actual dimensions, however, are always 3/8" less than the whole number. Three-eights of an inch (3/8") is the amount of mortar used when CMUs are stacked for the construction of a wall, for example.
Cap. A single 2" x 8" x 16" pressure treated, or other approved materials, shall completely cover the top of the pier. Plastic ABS cap blocks have been approved in some states (e.g. Florida).
Shims. In new home installations, the dimension of shims are 3 1/2" wide x 6" long x 1" high. Shims can occupy no more than 1" in vertical height in new home installation. In used home installations, shims are the same except for height. Shims 1 1/2" high can be used and, therefore, shims can occupy no more than 1 1/2" in vertical height in used home installations.
The result of stacking the components listed above appears as:
 A constructed pier with an ABS footer pad
Pier Gallery
A standard slider allows for a set of images to render horizontally, reducing the amount of vertical height added to the document.
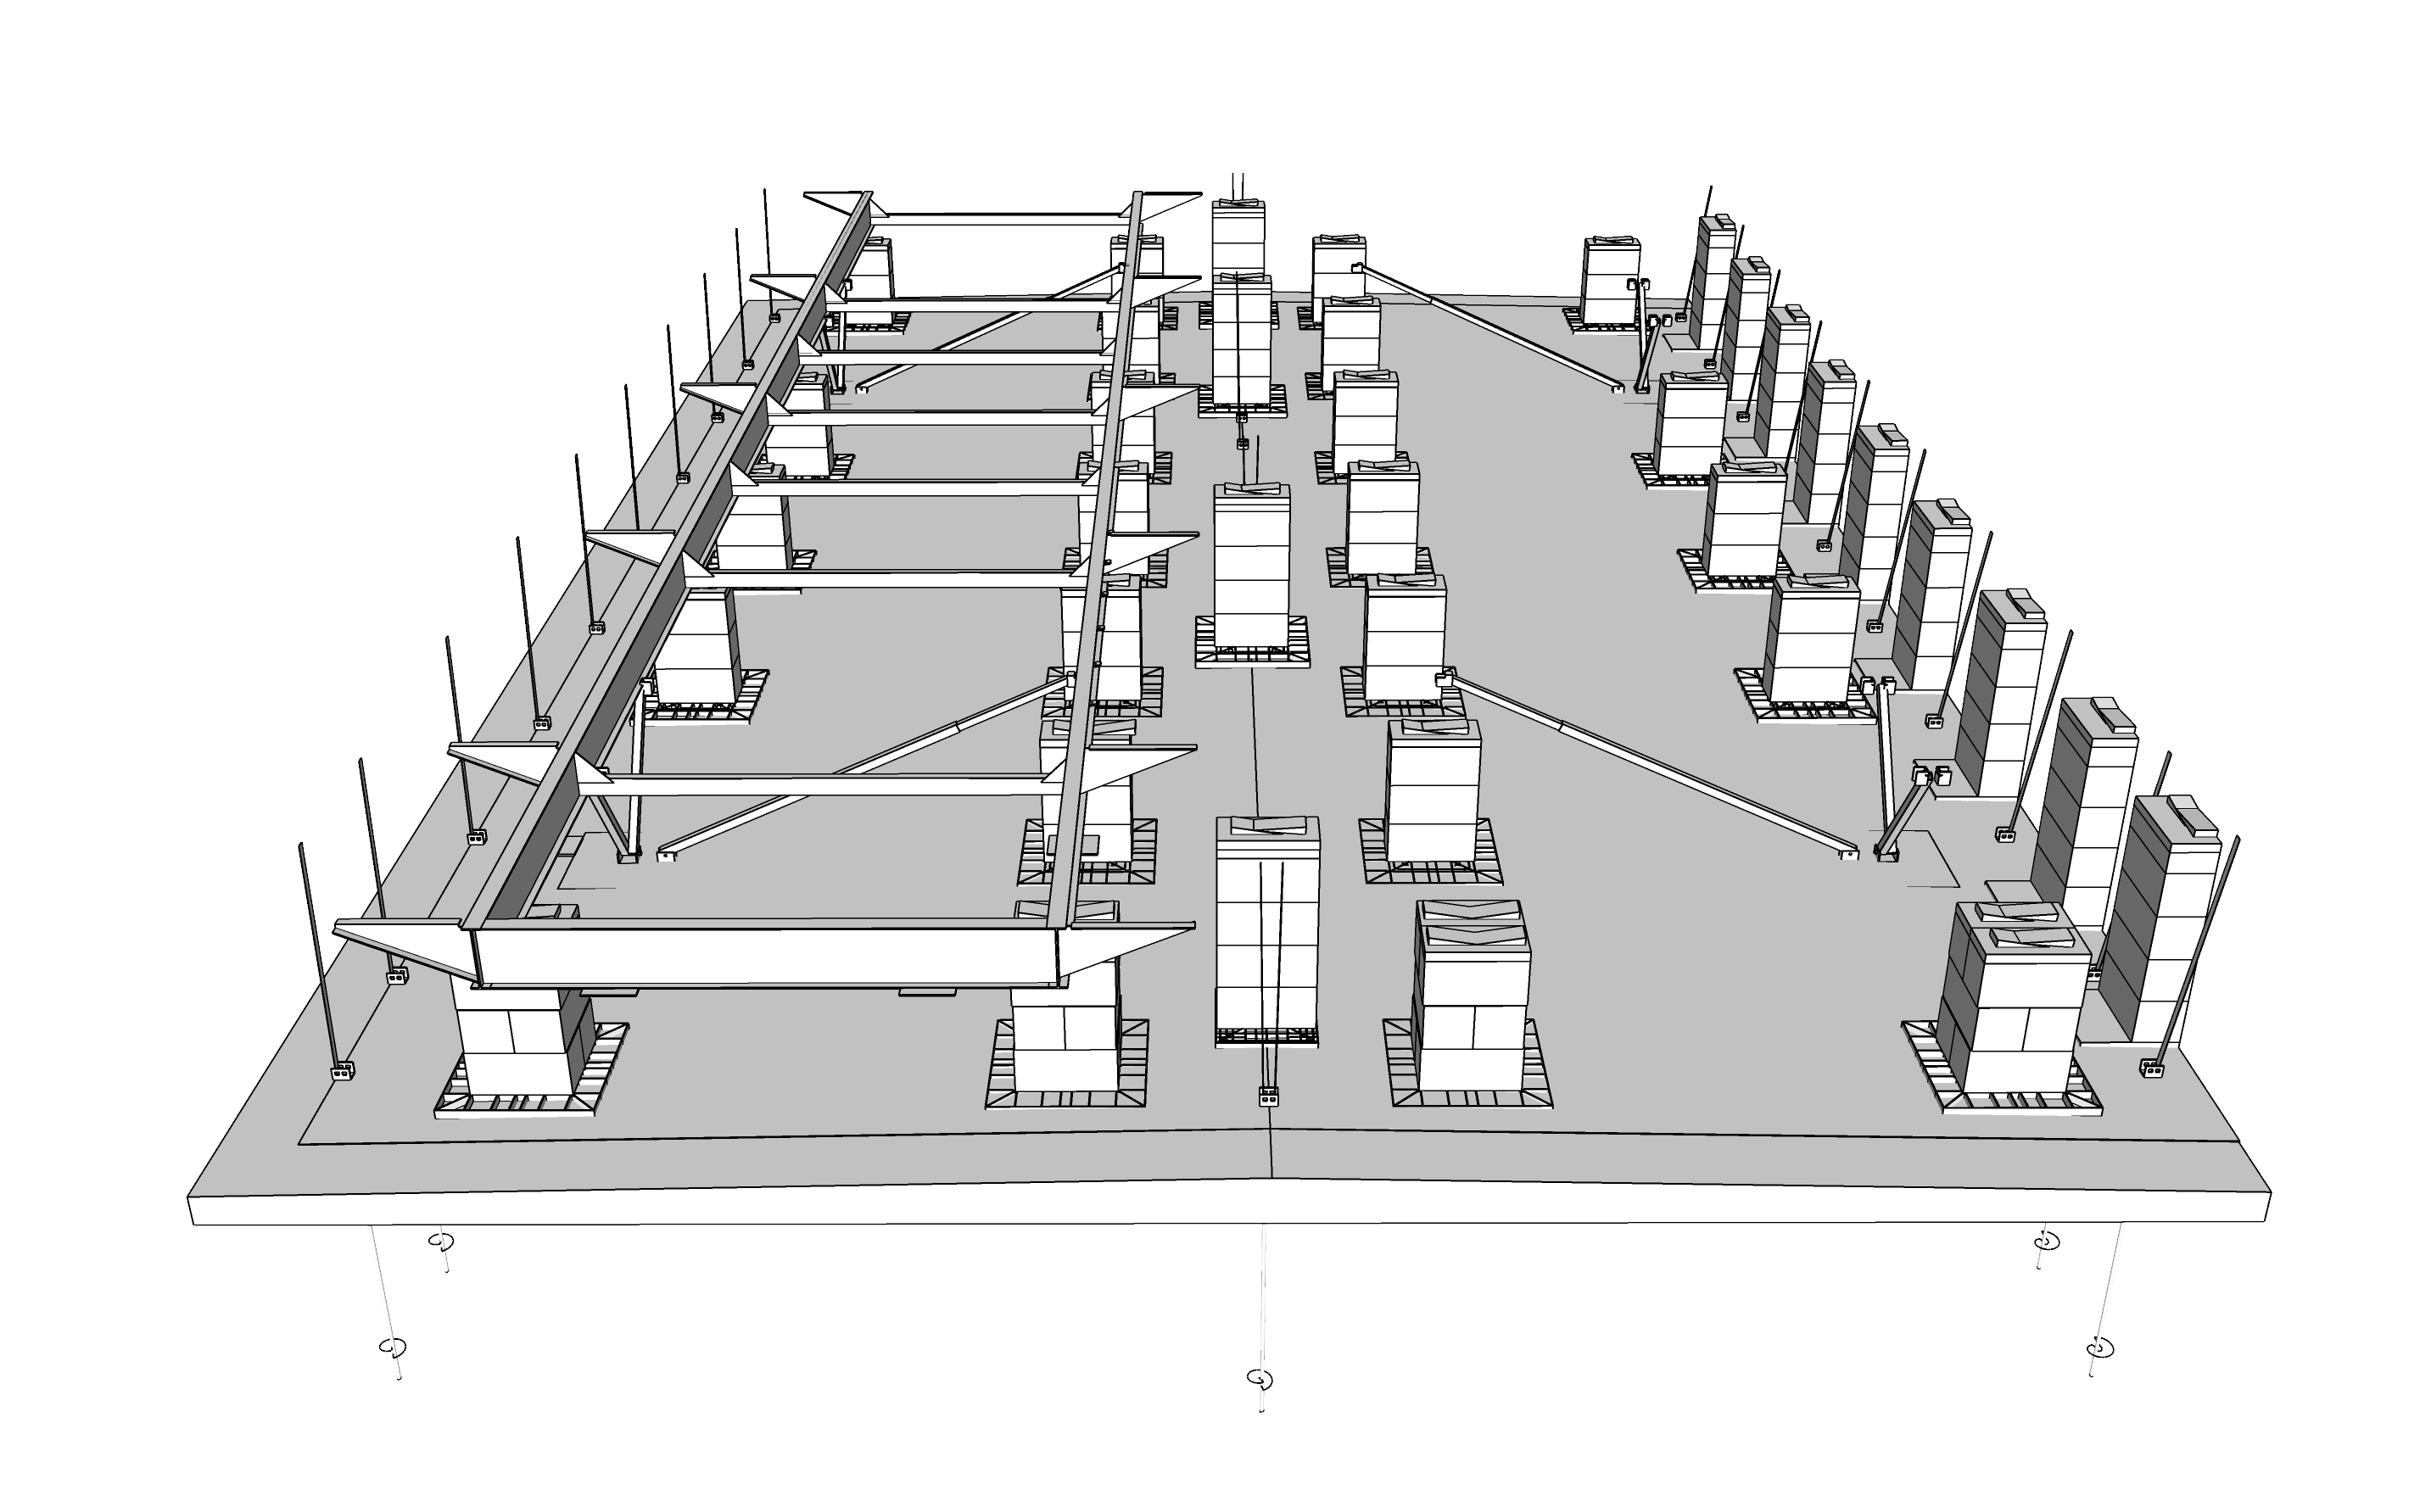 Manufactured home foundation
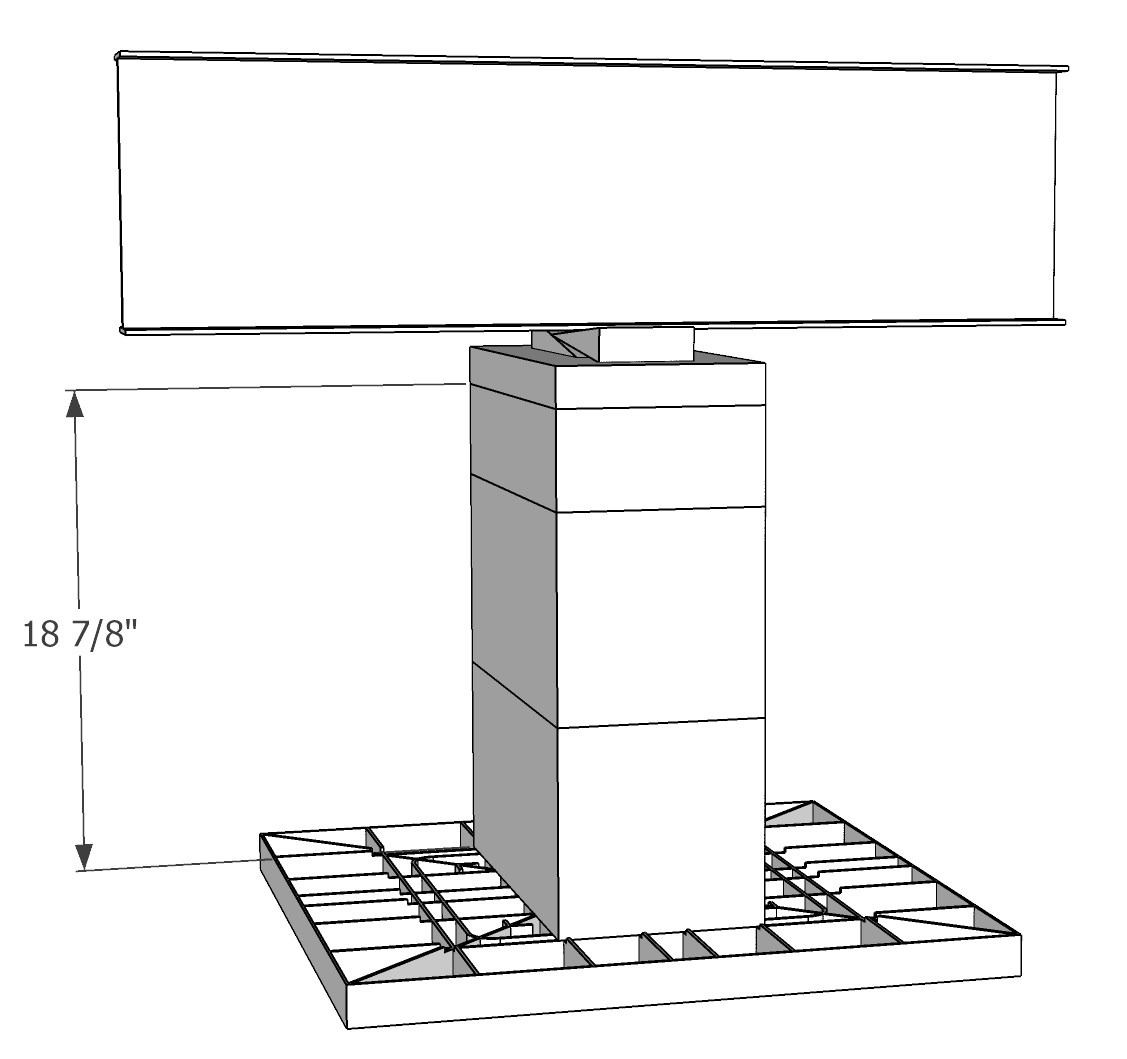 Minimum height of single stacked pier
 ABS pad - ISO view
ABS pad - Top view
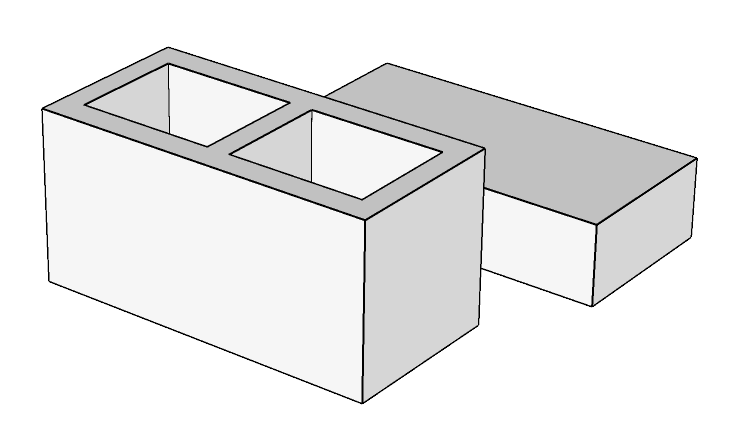 Open cell and solid concrete block
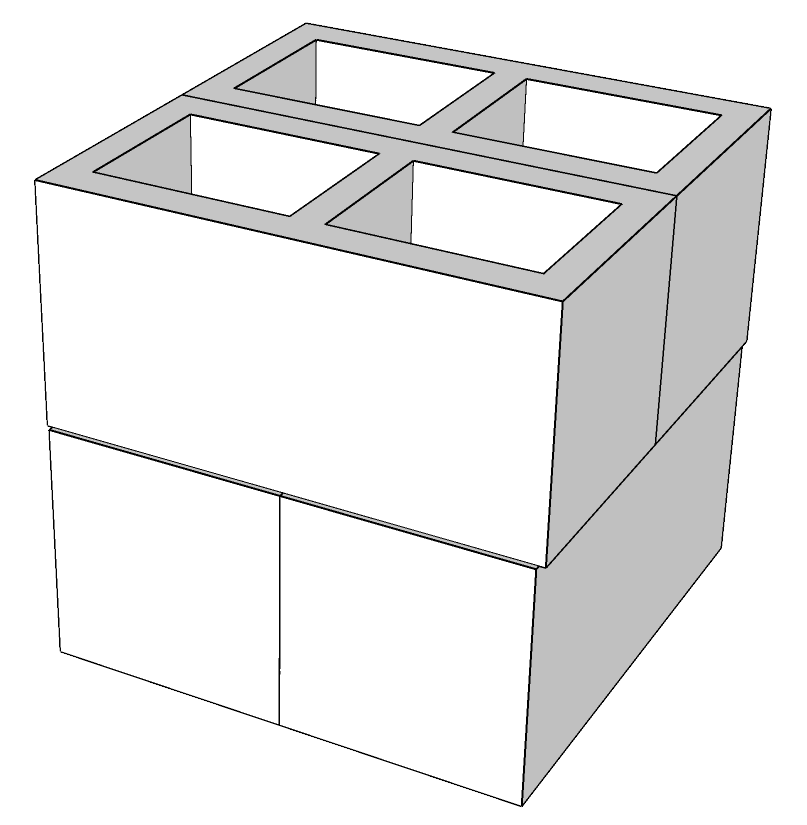 Double-stacked 8" x 8" x 16" CMUs